NORWOOD
Full House Renovation with Kitchen Extension
SCROLL TO EXPlore


Home Reimagined for Modern Living
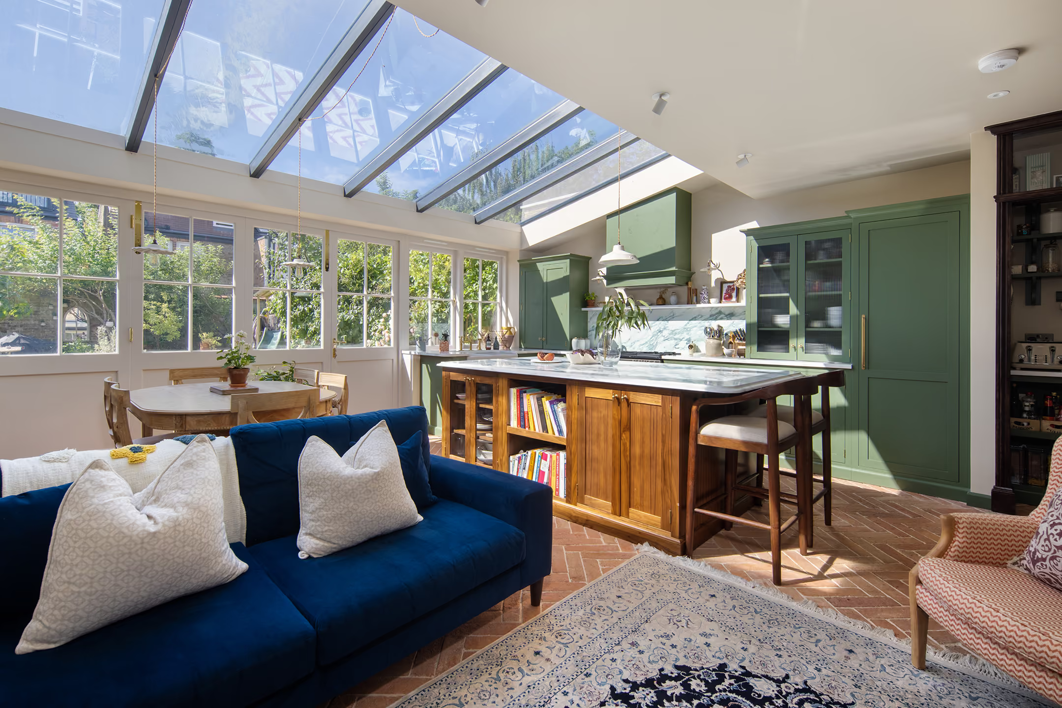
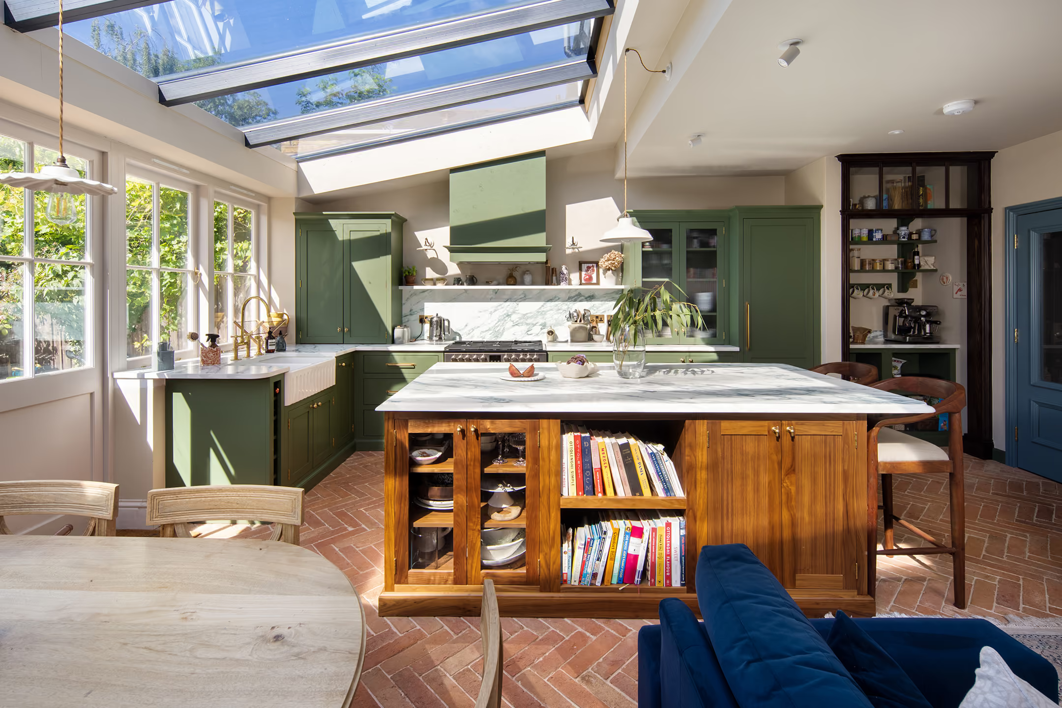
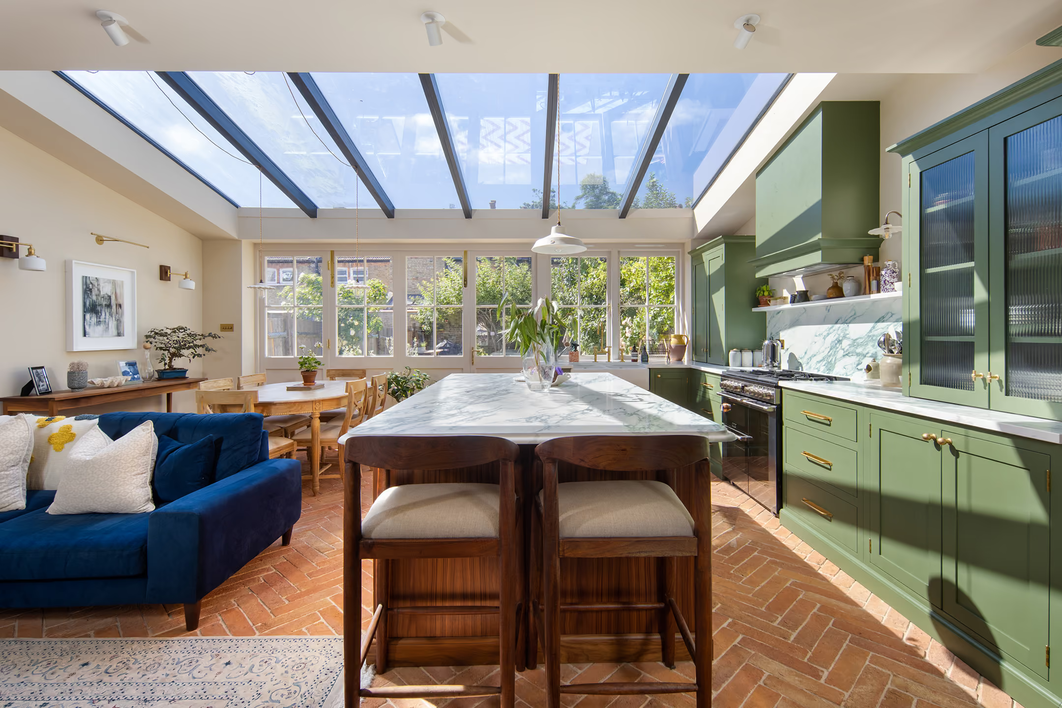
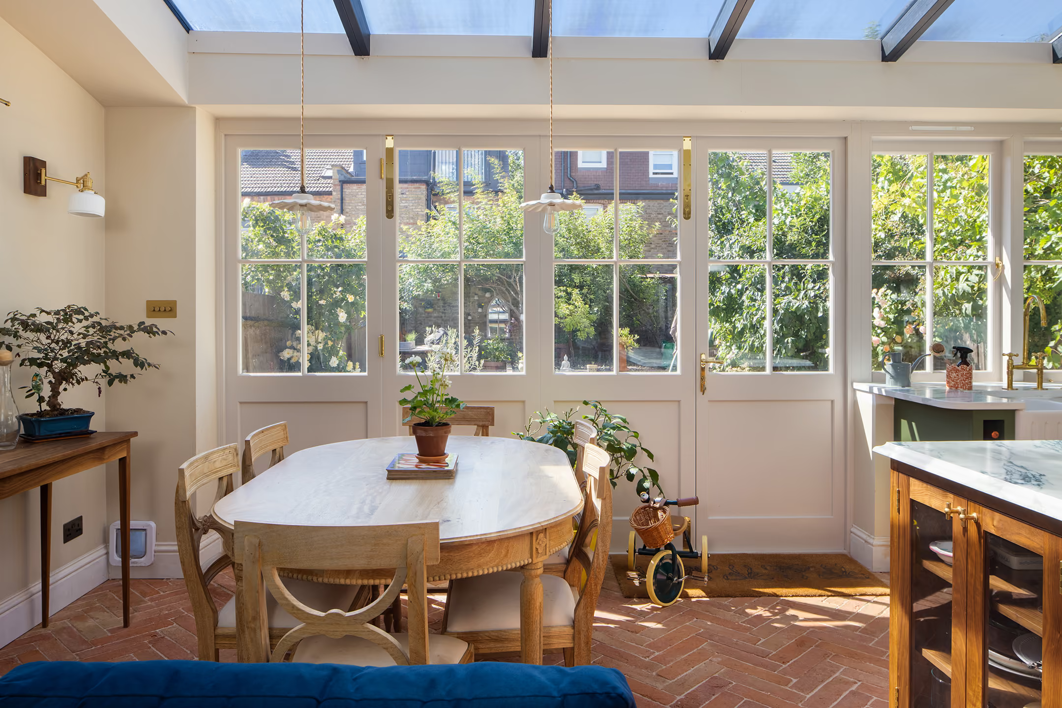
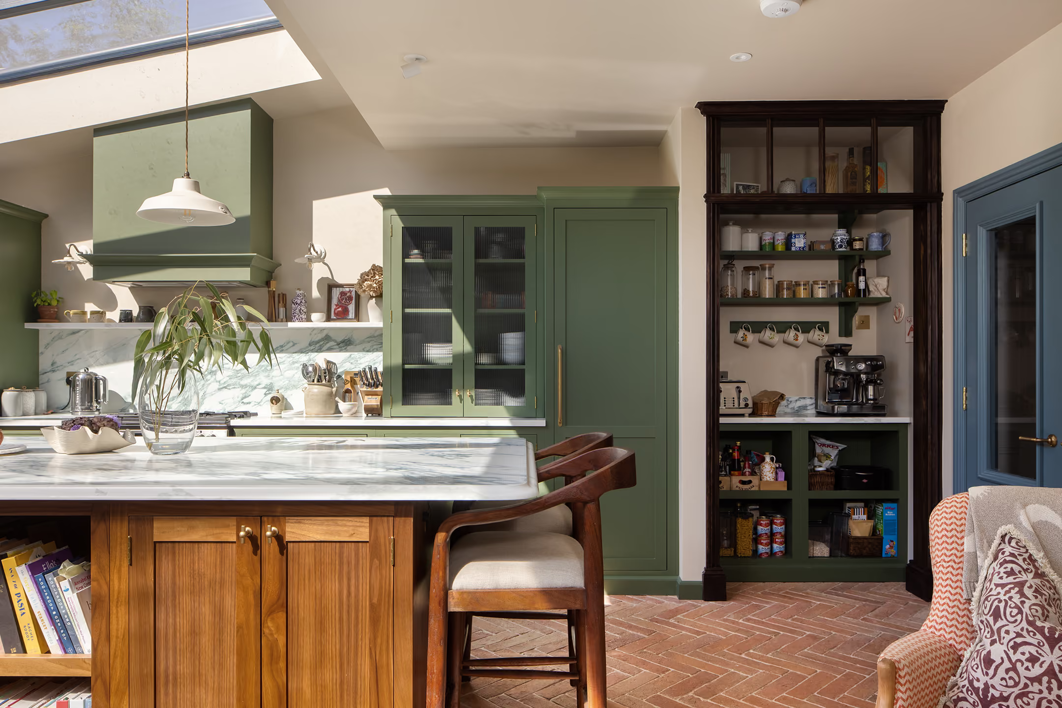
This beautiful Norwood property has been transformed into a light-filled family home. By opening up the rear of the house and introducing generous glazing, the home now feels brighter, more spacious and perfectly connected to the garden.







Contemporary Living with Timeless Character
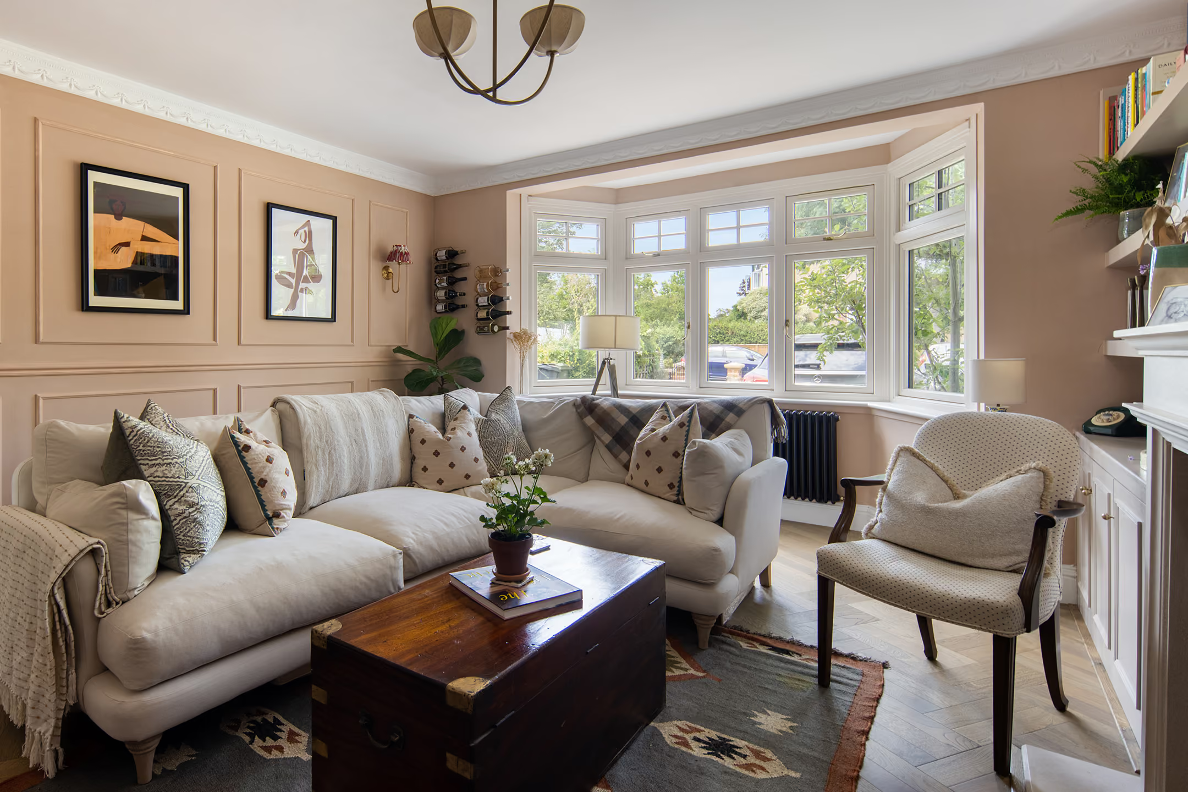
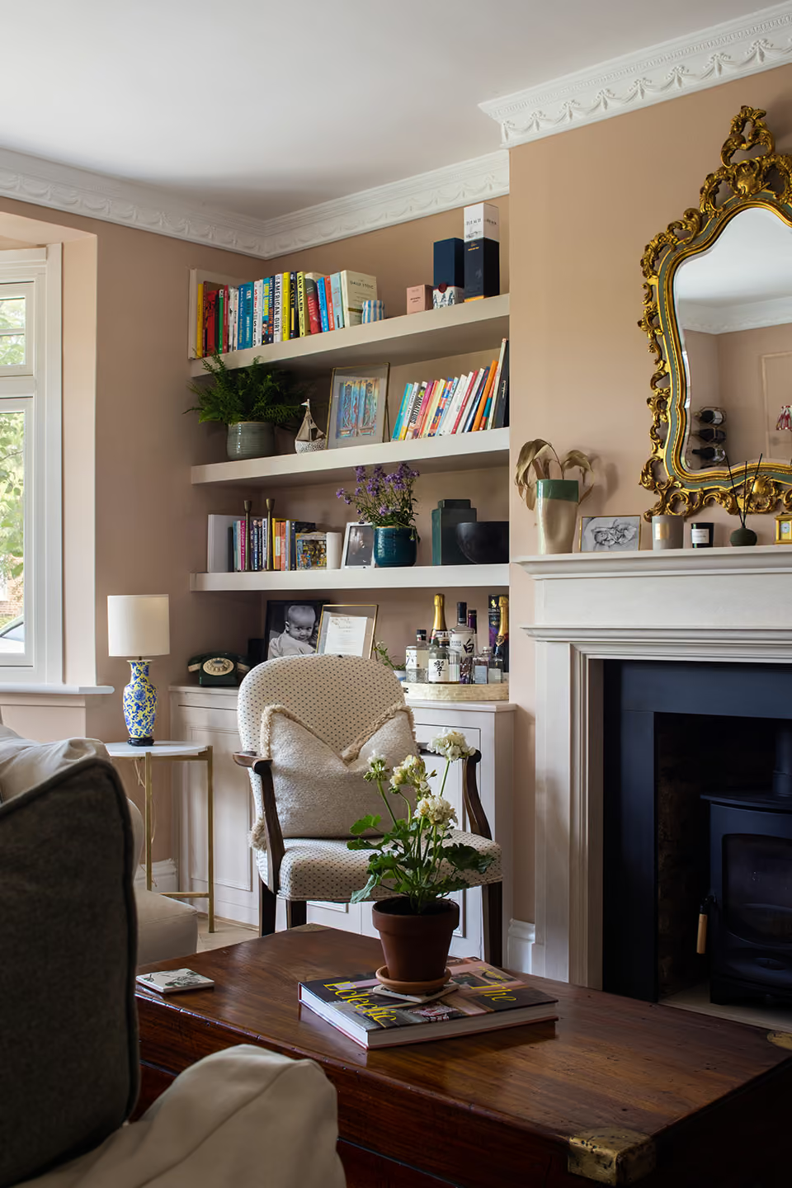
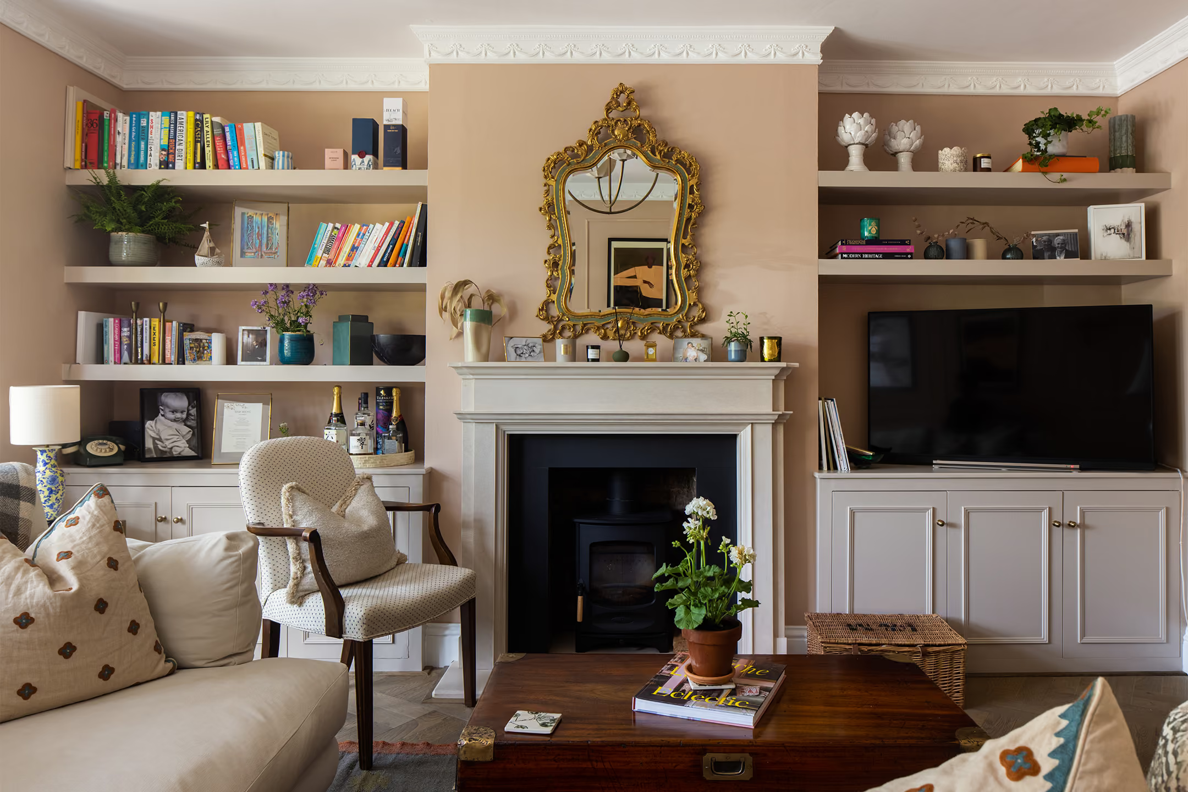
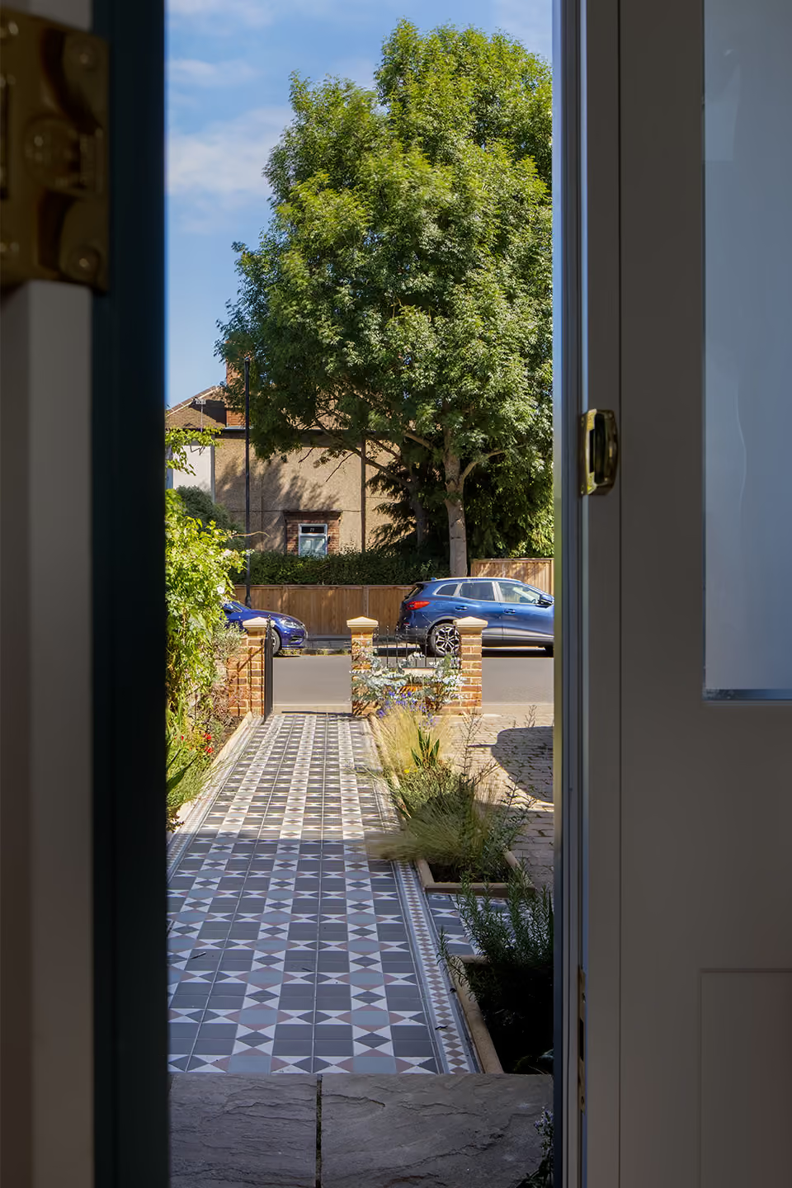
The design carefully balances modern architecture with the home's original features, preserving period charm while introducing clean lines, bespoke finishes and an open-plan kitchen that has become the heart of the house. Every space has been thoughtfully considered to improve everyday living without compromising the property's identity.

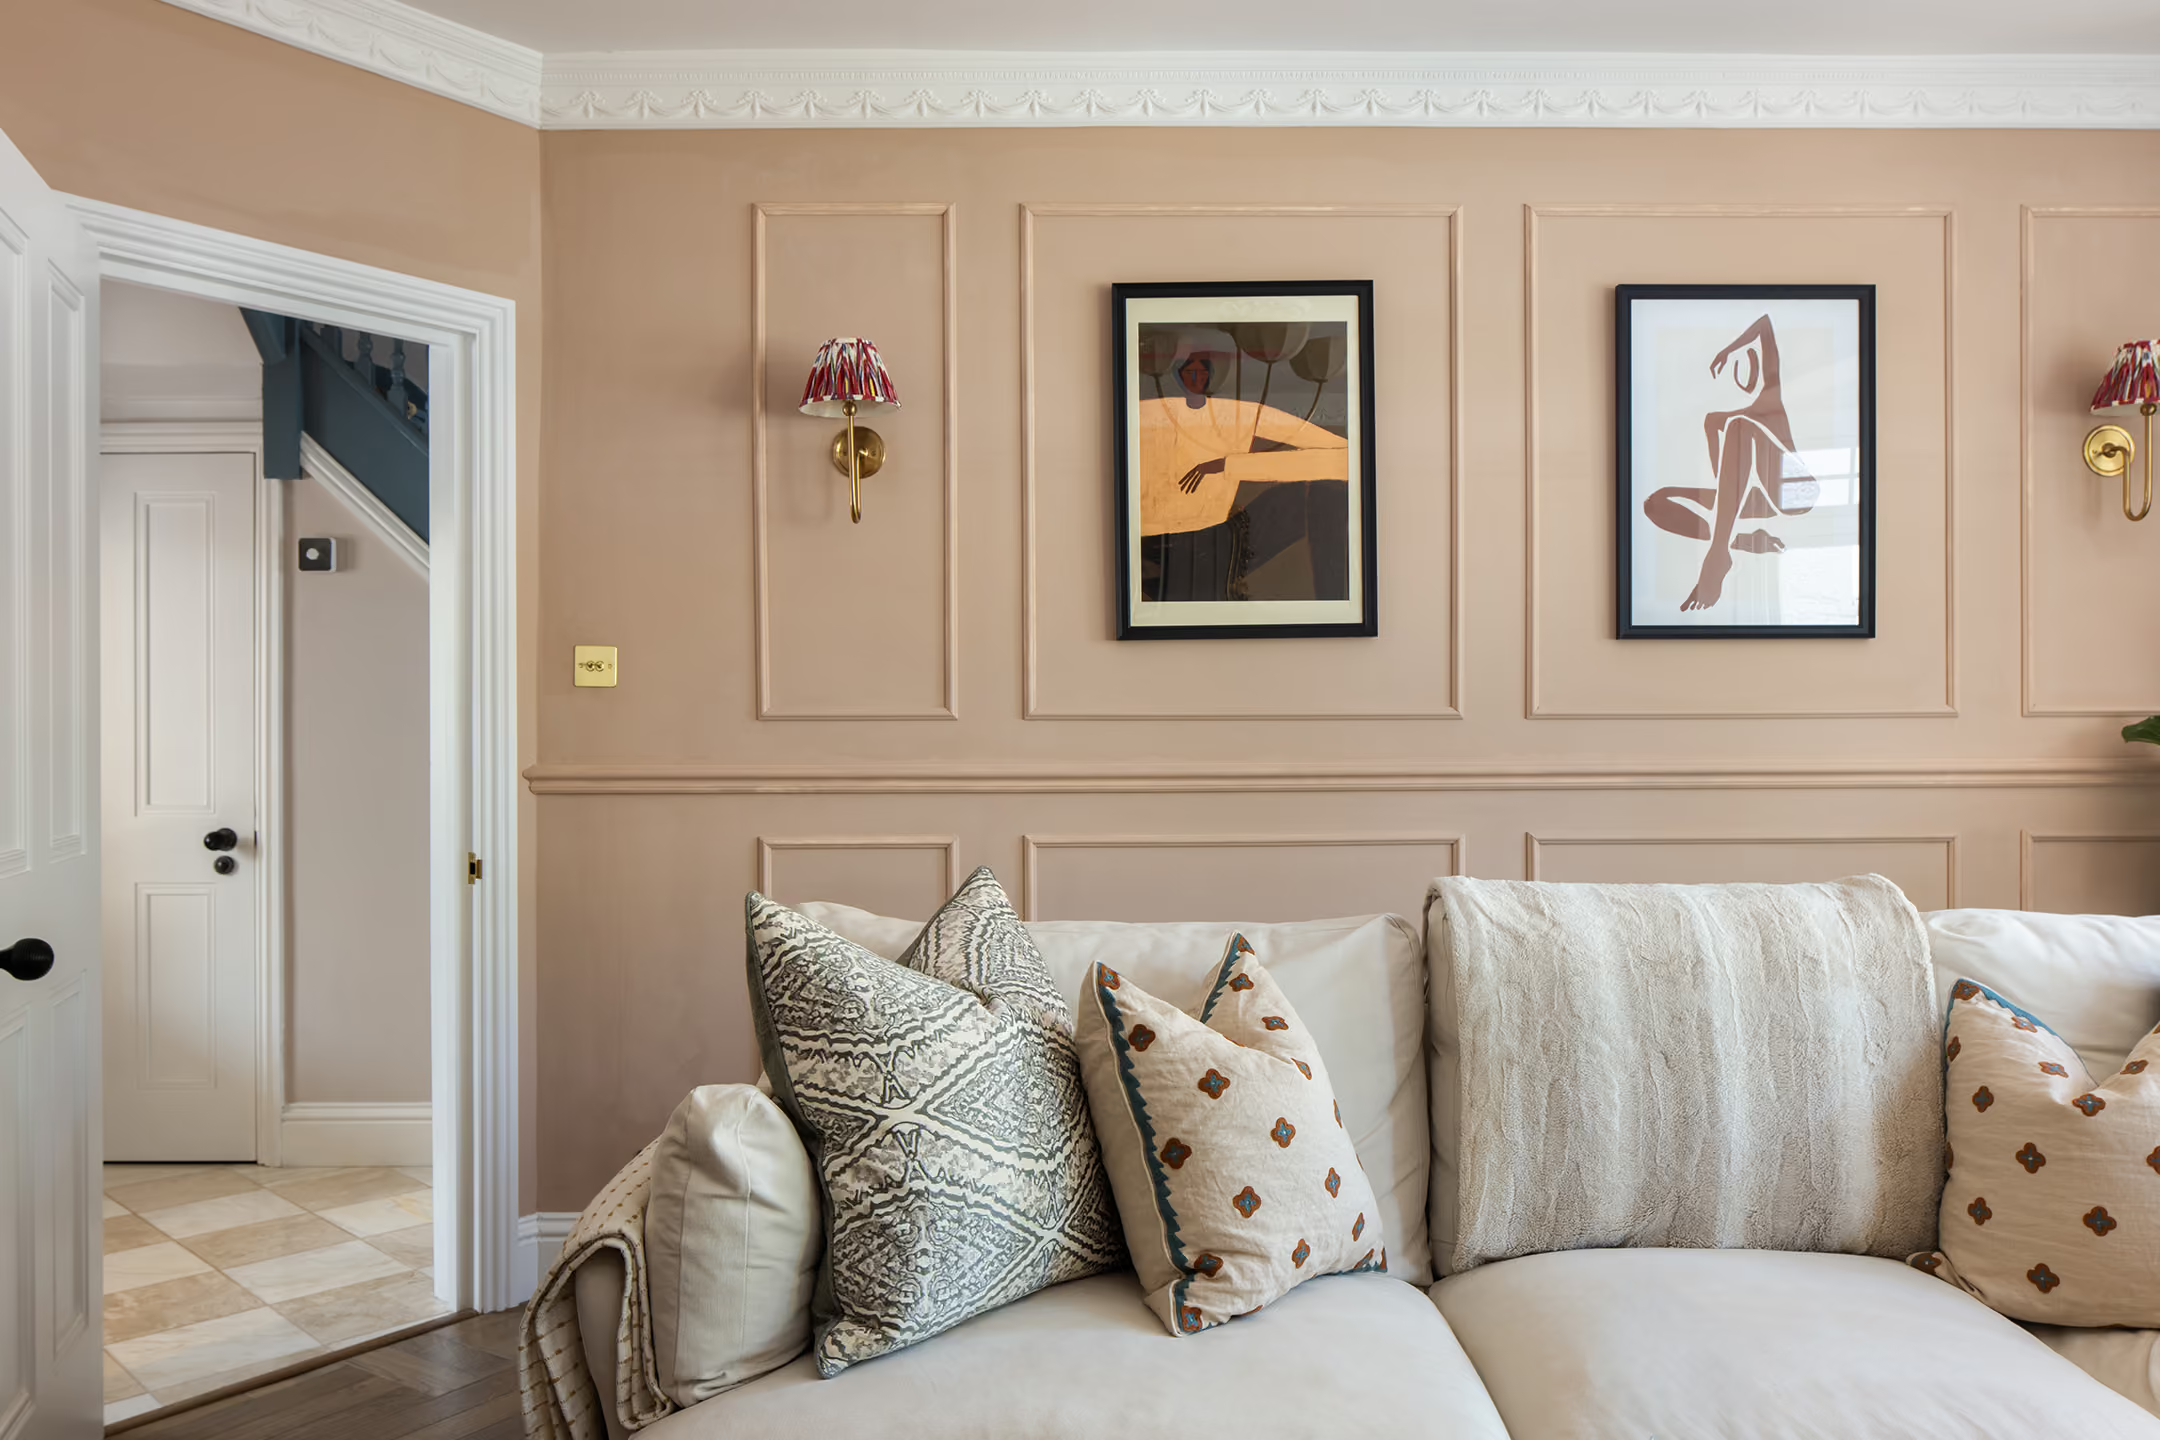
A Home Designed Around Family Life
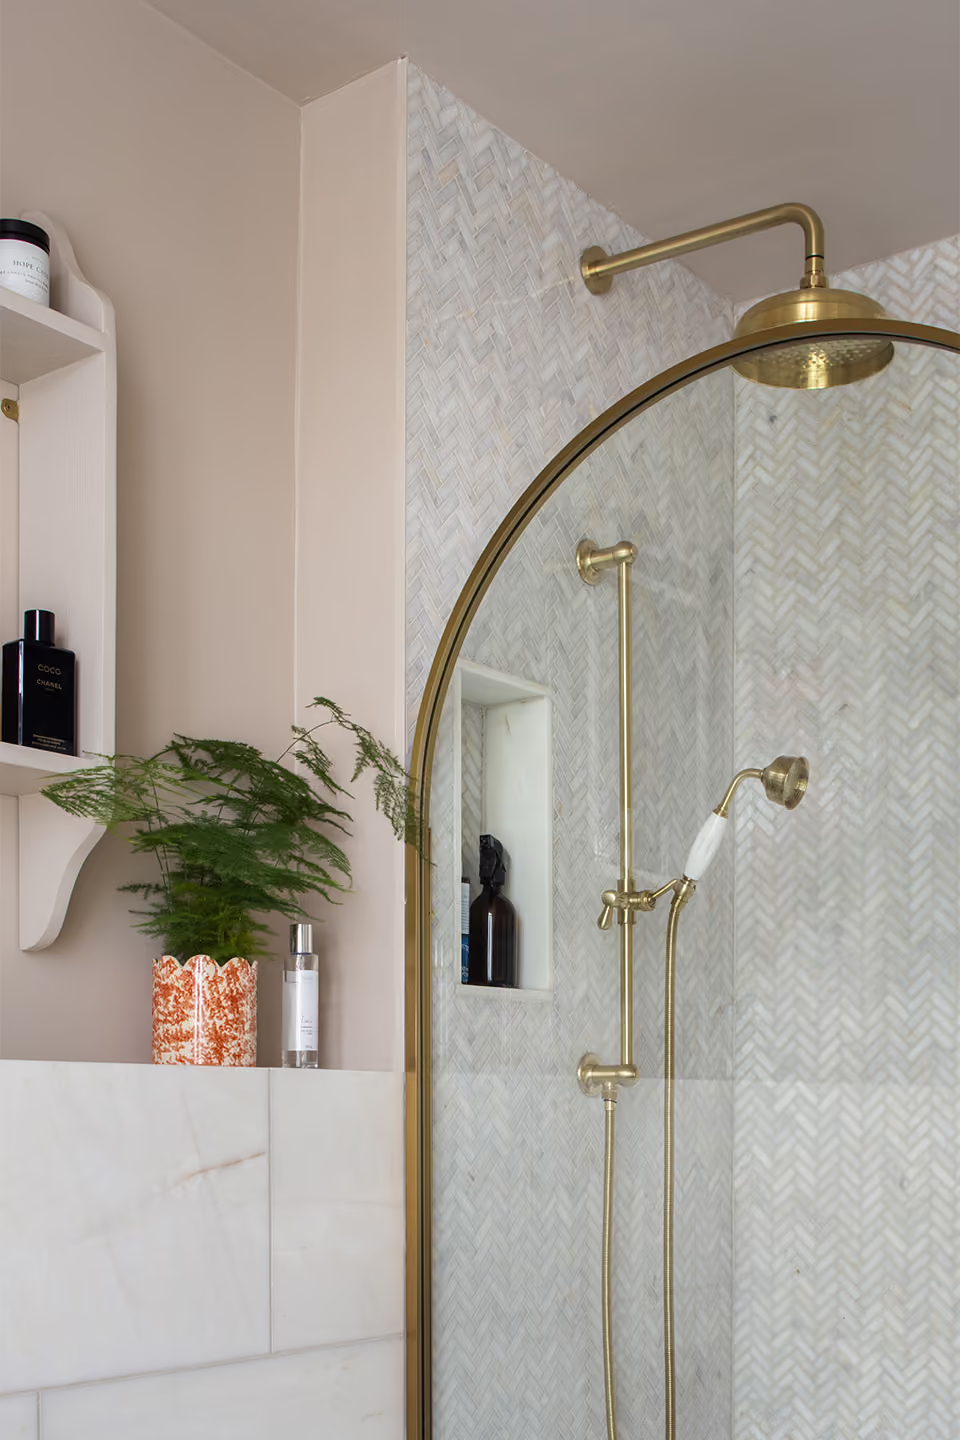
Beyond the extension, the renovation included beautifully updated living spaces, bedrooms and bathrooms, creating a cohesive home that combines practicality with refined design. Every detail has been carefully finished to deliver a comfortable, functional and elegant home built to be enjoyed for years to come.
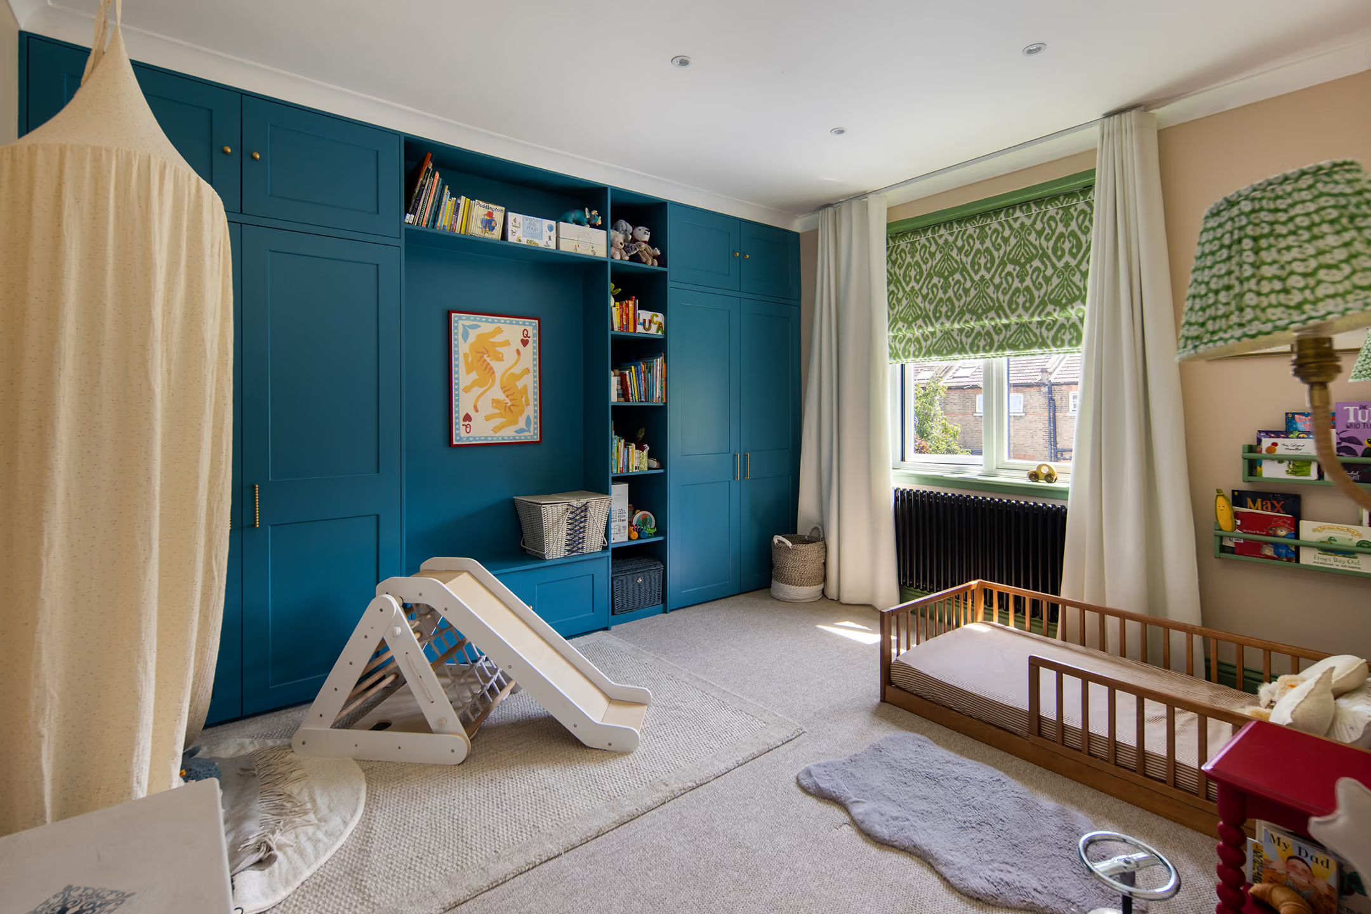


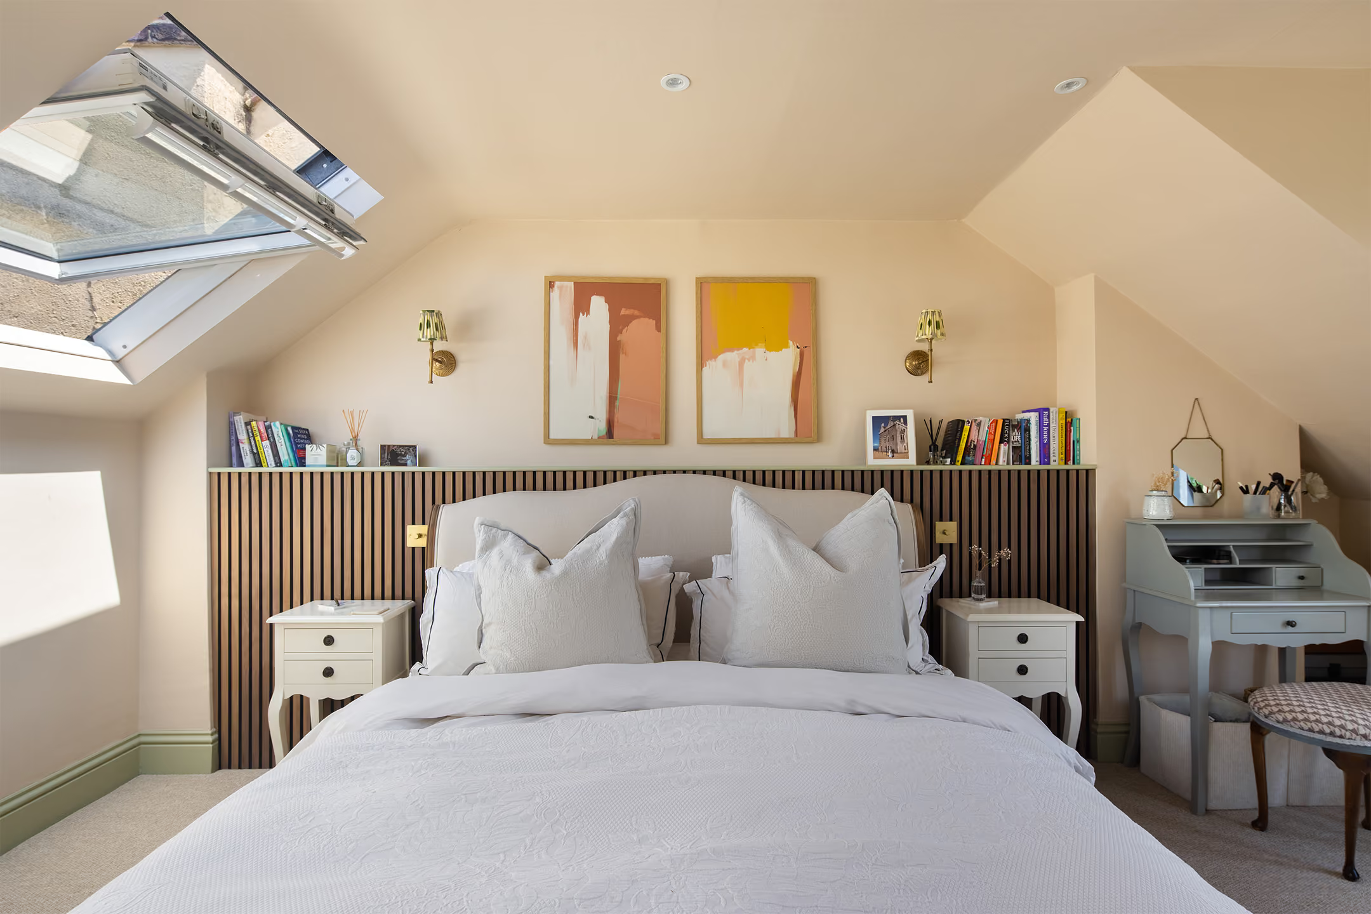


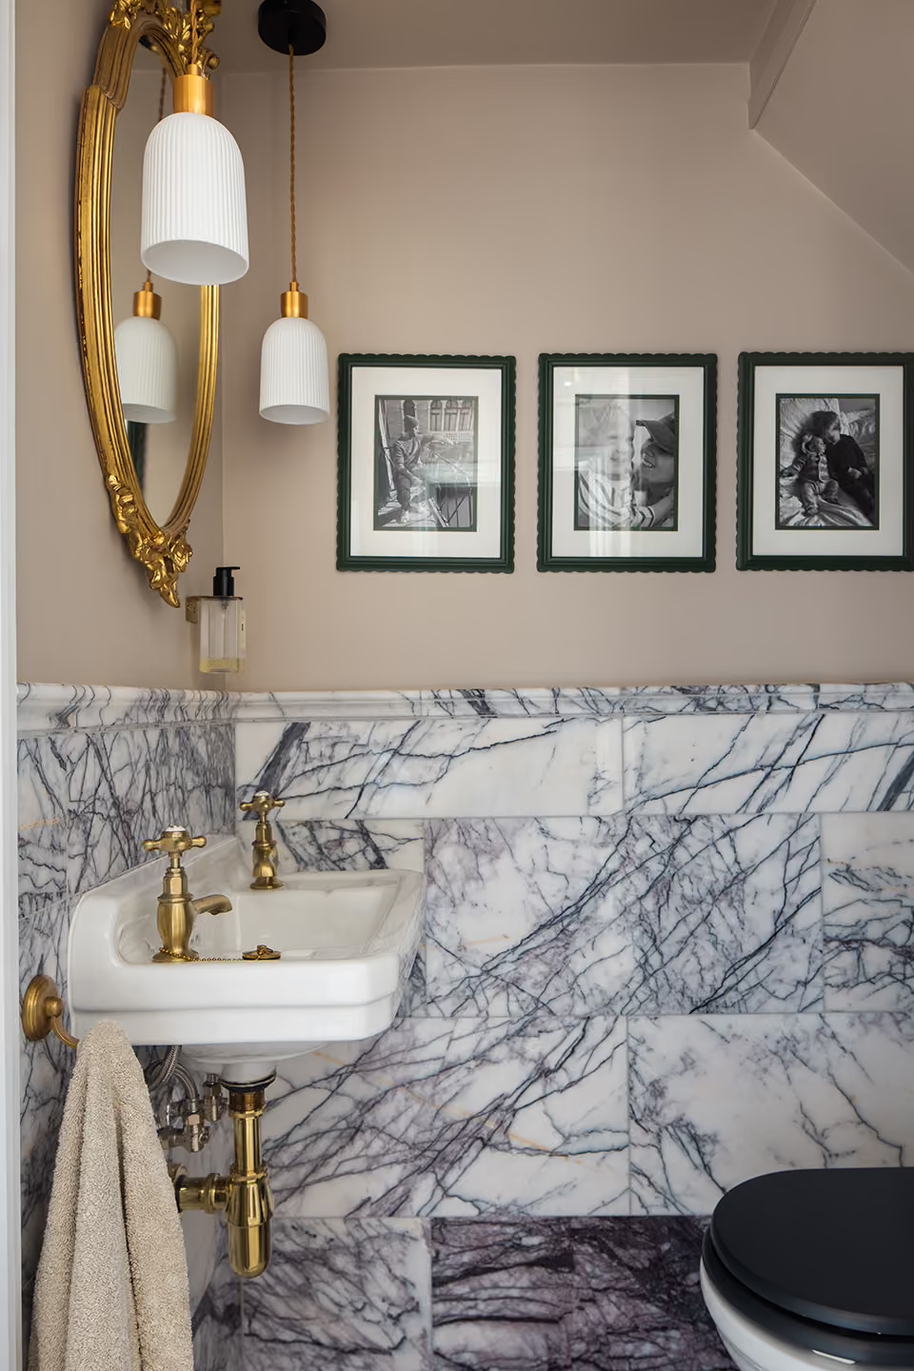



Natural Light in Every Corner
A striking glazed roof and full-width sliding doors flood the extension with daylight throughout the day, creating an inviting living space that seamlessly connects the interior with the outdoor terrace and garden. The result is a warm, airy environment that feels open in every season.
Expert support for your home extension or loft conversion from start to finish.

